
Views: 0 Author: Site Editor Publish Time: 2026-07-27 Origin: Site


Hardware manufacturing carries incredibly high stakes. Partnering alongside the wrong fabrication vendor often causes disasters. You might face frustrating tolerance stack-up issues. Delayed product launches frequently occur. Blown tooling budgets ruin project margins completely. Transitioning from rapid prototyping to scalable OEM production requires extreme care. This critical shift demands a robust engineering strategy. We designed this guide for procurement and engineering teams. It provides a transparent evaluation framework. You will learn how to assess a reliable manufacturing partner. We explore core fabrication methods and essential finishing capabilities. Hardware scaling is never a simple plug-and-play process. Buyers must scrutinize equipment limits and quality control procedures. This article delivers a rigorous methodology. We dissect key fabrication processes carefully. We outline critical vendor evaluation steps. By the end, you will confidently navigate complex supply chain decisions.
Precision dictates scalability: High-volume success requires a vendor whose precision metal stamping and bending capabilities align strictly with documented Design for Manufacturability (DFM) standards.
Surface finishing is a functional requirement: Surface treatment choices must be evaluated not just for aesthetics, but for corrosion resistance, compliance (e.g., RoHS), and lifecycle durability.
Risk mitigation requires transparency: Reliable vendors provide clear data on standard tolerances (e.g., ISO 2768), machine tonnage, and statistical process control (SPC).
Engineers often miscalculate required fabrication methods. They might over-spec a simple bracket. Sometimes they under-spec a critical structural component. This mistake leads to unnecessary manufacturing costs. Sometimes it causes catastrophic structural failures in the field. Buyers must match their geometry needs to the correct process. They must also consider their production volume carefully. Selecting the right method ensures scalable manufacturing success. Choosing poorly guarantees operational bottlenecks. A mismatched process forces vendors to use inefficient workarounds.
High-volume OEM runs require highly repeatable processes. An efficient stamping service becomes crucial here. It suits long production runs perfectly. The initial tooling investment is significant. However, this cost amortizes quickly across large batches. Stamping delivers unmatched speed. It provides excellent piece-to-piece consistency.
When evaluating a vendor, check their progressive die capabilities. Progressive dies perform multiple operations simultaneously. Look at their press tonnage capacity ranges. A diverse tonnage range accommodates different part sizes. Demand guaranteed tool life maintenance. Tooling wears down over time. The vendor must maintain these dies at their own expense.
Many products require complex multi-axis geometries. Enclosures, chassis, and brackets fall into this category. Advanced sheet metal bending offers excellent flexibility for these items. It does not require expensive custom dies. Standard V-dies and punches handle most bends.
Assess the vendor’s CNC press brake technology. Modern CNC brakes offer precise backgauging. Robotic bending automation helps manage large runs efficiently. Robots reduce human fatigue and handle heavy parts safely. Ask about their approach to springback compensation. Different alloys spring back differently after bending. Clarify their bend radius limitations early. Tight radii often cause cracking in harder materials.
Process Selection Matrix
Process | Best For | Tooling Cost | Unit Cost at Scale |
|---|---|---|---|
Precision Stamping | High volume (10,000+ units) | High | Very Low |
CNC Bending | Low-to-medium volume, complex geometry | Low (Standard dies) | Medium |
Finishing metal parts involves more than basic aesthetics. A robust surface treatment dictates product lifespan. It protects components in specific operating environments. It remains a critical engineering decision in oem sheet metal processing. We must evaluate various finish categories carefully. A poor finish leads to early field failures.
Consider powder coating and painting first. Evaluate these finishes for uniform thickness. Paint buildup in holes ruins assemblies. Check edge coverage closely. Sharp edges often repel liquid paint. Assess their UV and corrosion resistance properties.
Next, look at anodizing and plating options. Zinc, nickel, and chrome are common plating choices. You must assess conductivity requirements. Plating affects electrical grounding paths. Wear resistance matters greatly for moving parts. Strict dimensional tolerance control is vital here. Always account for coating thickness during the CAD design phase.
Passivation and bead blasting represent another category. These are necessary for medical applications. Food-grade and clean-room stainless steel also require them. Passivation removes free iron from the surface. This prevents rust on stainless steel parts.
Verify vendor adherence to global environmental regulations. RoHS and REACH compliance is mandatory for international shipping. Request documented salt spray testing standards. Ask for ASTM B117 test results. This builds compliance and operational trust.
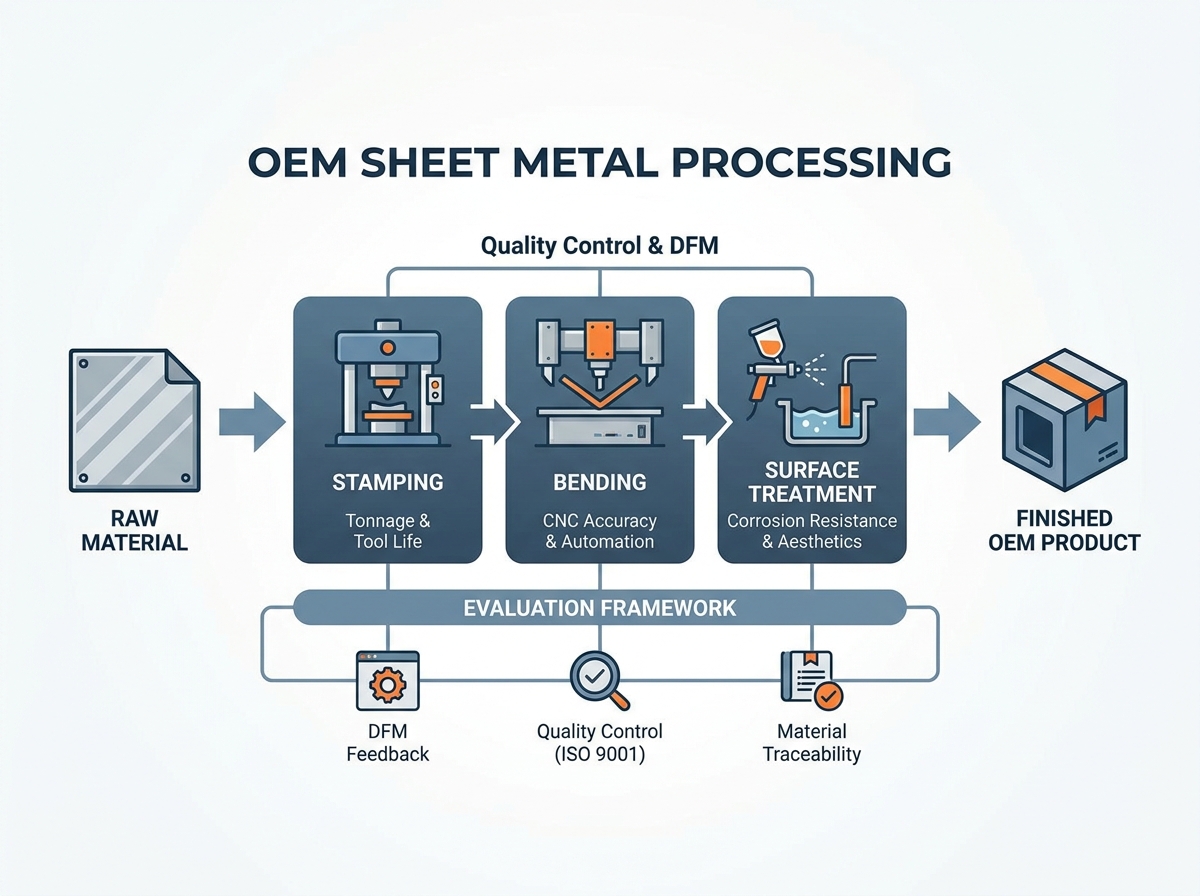
Move beyond standard marketing and sales claims. A credible oem sheet metal processing service must demonstrate systemic reliability. We use a strict decision framework. This framework highlights authoritativeness, expertise, and trustworthiness. Consistency separates great vendors from average ones.
First, verify quality control systems. Require proof of ISO 9001 certification. Specific industries might need stricter standards. Automotive manufacturing requires IATF 16949. Medical devices require ISO 13485. Look for in-house metrology capabilities. Calipers and tape measures are insufficient for scale. CMM and optical comparators are excellent indicators. They prove a commitment to precision measurement.
Second, evaluate their engineering expertise. Do they offer upfront Design for Manufacturability feedback? Good vendors review your CAD models immediately. They should identify tolerance conflicts quickly. They must spot flat-pattern optimization opportunities before cutting metal. This expertise prevents costly manufacturing rework.
Third, scrutinize supply chain trustworthiness. You need transparent documentation. Demand verifiable material test reports (MTRs). Ensure specific alloy grades are actually used. AL6061 and SS304 substitutions happen too often. Counterfeit or inferior metals ruin product integrity.
Best Practices for Vendor Evaluation:
Audit the facility remotely or in person.
Request calibration logs for all inspection equipment.
Confirm dedicated engineering contacts for your specific project.
Review their non-conformance reporting (NCR) procedures.
Transitioning to a new manufacturing partner brings friction. We must acknowledge these implementation realities. Certain risks derail projects if left unchecked. Proactive management mitigates these common disasters.
Individual bends might pass initial inspection. However, the final assembly fails to mate properly. This is called tolerance stack-up. Mitigate this by enforcing comprehensive GD&T. Require Geometric Dimensioning and Tolerancing on all drawings. The vendor must perform first-article inspection (FAI) on full assemblies. Checking isolated flat patterns remains insufficient.
This risk frequently occurs in precision metal stamping. Quality often drops off after 10,000 units. Die wear causes this gradual decline. Burrs become larger. Dimensions drift out of spec. Establish clear Service Level Agreements (SLAs) immediately. Document tool maintenance expectations. Clarify repair and replacement cost responsibilities upfront.
Standard lead times often mislead eager buyers. They rarely account for custom finishing steps. Material shortages also cause unexpected delays. Require a detailed Gantt chart from your vendor. Separate the First Article Approval process from the mass production rollout. Build buffer time into your launch schedule.
Procurement teams need a structured action plan. Moving from RFQ to First Article Inspection requires logical steps. Do not rush this critical evaluation phase.
Test the vendor using a short pilot run. Evaluate their communication speed during this phase. Assess the quality of their DFM feedback. Measure their exact tolerance adherence on physical parts. A pilot run exposes hidden operational weaknesses.
Compare quotes far beyond the initial unit price. Factor in expected manufacturing scrap rates. Calculate complex inbound logistics costs. Examine their specific packaging methods closely. Proper packaging prevents transit damage on painted parts. Import duties also impact your final margin. Look at the entire financial picture.
Critical OEM contracts require comprehensive physical or virtual audits. Focus heavily on basic floor organization. Request their machine maintenance logs. Inspect raw material storage conditions carefully. Proper storage prevents pre-fabrication metal corrosion.
Common Audit Mistakes to Avoid:
Ignoring the condition of the scrap bin area.
Failing to interview floor-level machine operators.
Accepting expired ISO certificates without questioning.
Overlooking material segregation practices for different alloys.
Selecting a reliable manufacturing partner demands rigorous vetting. You must weigh their fabrication capabilities against your specific engineering tolerances. Scale matters immensely in hardware production. Thoroughly assess their stamping, bending, and finishing skills.
Prioritize transparency and proven quality control infrastructure. Strong DFM communication always beats the lowest initial bid. A reliable partner acts as an extension of your own team. They protect your brand through consistent, repeatable quality.
We encourage you to take the next step. Upload your CAD files today for a comprehensive DFM review. Request a detailed, transparent RFQ. Contact our engineering team directly. We are ready to discuss your custom fabrication requirements.
A: Most fabricators adhere to ISO 2768-m or ISO 2768-f standard tolerances. For standard bending, +/- 0.3mm to +/- 0.5mm is common. Specifying tighter tolerances requires specialized equipment and secondary machining. This inevitably increases your part cost. Always design your components to accommodate standard tolerances whenever possible.
A: The choice depends on your production volume and tooling budget. Use laser cutting and bending for low-to-medium volumes. It requires zero upfront tooling costs. Choose stamping for high volumes (typically over 10,000 units). Stamping requires significant upfront die investment but drastically reduces the per-part cost at scale.
A: Industry standards include STEP, IGES, and DXF formats. STEP files provide excellent 3D geometry data. However, 3D models alone are insufficient. You must include 2D PDF drawings. These drawings should contain specific GD&T callouts, bend radii, and detailed finishing specifications to ensure accurate quoting.
A: Yes, reputable OEM services handle specialized coatings. They offer treatments like hard-coat anodizing or specialized powder coating. You must specify your required salt-spray hours. Always include relevant military or industrial specifications in your RFQ. This ensures the vendor applies the correct pre-treatment and coating thickness.


