
Views: 0 Author: Site Editor Publish Time: 2026-07-28 Origin: Site


Transitioning from flat patterns to complex 3D assemblies introduces compounding variables. A single inaccurate bend compromises an entire production run. Engineering and procurement teams struggle with inconsistent repeatability, hidden tooling costs, and misaligned tolerance expectations when scaling metal fabrication. Manual processes fail to keep up with modern production demands, leaving assembly lines waiting on out-of-spec parts. Selecting the right CNC Bending Service requires moving beyond basic capability checklists. You must evaluate a partner’s specific press brake technology, material expertise, and rigorous quality control frameworks. This ensures parts fit perfectly during final assembly, reducing scrap and eliminating costly rework. A dedicated fabrication partner aligns machine capabilities with your specific design requirements, bridging the gap between theoretical CAD models and physical shop floor realities.
Tolerance Realities: Standard CNC bending tolerances typically hover around ±0.5° to ±1.0°, heavily dependent on material thickness, grain direction, and operator expertise.
Material Constraints Dictate Process: Yield strength and springback variables require specific tooling and tonnage; what works for mild steel will cause fracturing in titanium, high-yield aluminum alloys, or polycarbonates.
DFM is Non-Negotiable: Minimizing setup costs and defect rates requires strict adherence to Design for Manufacturability (DFM) rules, including standardized bend radii, appropriate hole-to-bend distances, and bend-to-edge constraints.
Vendor Evaluation Requires Technical Scrutiny: A qualified CNC bending service must demonstrate robust first-article inspection protocols, modern multi-axis press brakes, and transparent tooling cost structures.
Table of Contents
Manual bending processes fail at scale due to operator fatigue and a lack of programmable backgauges. Success in production requires absolute repeatability across hundreds or thousands of parts. When operators manually measure and adjust for every bend, the risk of human error skyrockets. This leads to rejected parts and bottlenecked assembly lines. Automation solves this core problem by removing the physical guesswork from the equation.
The shift from manual brake presses to CNC-controlled multi-axis machines revolutionized metal fabrication. Modern press brakes utilize programmable logic controllers to dictate ram depth and backgauge positioning. This drastically reduces setup times and scrap rates. Precision bending automation ensures the first part matches the thousandth part. Operators load the program, verify the tooling, and let the machine handle the micro-adjustments required for consistent angles.
Deciding when to outsource involves analyzing capital expenditure versus operational expenditure. Purchasing high-tonnage press brakes requires massive upfront capital. You also face ongoing maintenance, tooling purchases, and the challenge of retaining skilled operators. Partnering with a specialized CNC Bending Service shifts this burden. It allows you to leverage advanced machinery and expert operators without the heavy financial overhead. You pay for the parts you need, exactly when you need them, without carrying the depreciation of heavy machinery on your books.
Eliminates the need for massive upfront capital investments in heavy machinery.
Reduces internal maintenance and tooling storage requirements.
Provides immediate access to experienced operators and programmers.
Scales production capacity up or down based on current project demands.
Understanding different bending methodologies helps you optimize part design and manufacturing strategies. Each technique offers distinct advantages regarding precision, tooling requirements, and machine tonnage. Fabricators choose the method that best aligns with the material properties and the final application of the part.
Fabricators choose between three primary bending methods based on required accuracy and material properties. Air bending is the most common. The punch presses the material into the V-die, but the metal never touches the bottom of the die. The angle is determined entirely by how deep the punch descends. This requires highly accurate CNC depth control but allows multiple angles from a single tooling setup.
Bottoming forces the material against the sides of the V-die. This provides higher precision than air bending but requires specific tooling for every angle. Coining takes this a step further. The punch stamps directly into the material, compressing it and mitigating springback entirely. Coining delivers extreme precision but requires massive machine tonnage and causes rapid tooling wear.
Process | Tooling Contact | Tonnage Required | Flexibility | Best Application |
|---|---|---|---|---|
Air Bending | 3 points (punch tip, two die edges) | Low to Medium | High (multiple angles per die) | Standard sheet metal enclosures and brackets. |
Bottoming | Full contact with V-die sides | Medium to High | Low (one angle per die) | Parts requiring tighter angular tolerances. |
Coining | Full compression into the die | Very High | Very Low | Extreme precision components, aerospace parts. |
Sheet metal bending focuses on press brake operations, progressive forming, and complex panel geometries. It is ideal for enclosures, brackets, and chassis components. The flat blank is positioned against the backgauges, and the ram descends to create the bend. This process handles everything from thin-gauge aluminum to thick steel plates.
Conversely, CNC tube bending utilizes rotary draw bending and mandrel bending for structural components. Tube bending often requires internal mandrel support to prevent wall collapse during the bend. Without a mandrel, the outside of the tube stretches and flattens, while the inside wrinkles. CNC tube bending produces large structural components more efficiently than traditional welded assemblies. Bending a single continuous tube eliminates multiple cutting, welding, and grinding steps. This structural cost efficiency makes it a preferred method for frames, roll cages, and fluid transfer lines.
Modern fabrication relies heavily on multi-axis CNC press brakes. Machines equipped with 6-axis and 8-axis backgauges handle complex, asymmetrical parts without requiring custom fixturing. The backgauge fingers move independently in multiple directions (X, Y, Z, R axes). This allows operators to securely position odd-shaped blanks, ensuring parallel bend lines and tight tolerances.
Older machines with simple 2-axis backgauges struggle with parts that lack straight, parallel edges. The operator has to manually square the part, introducing human error. Multi-axis systems eliminate this. They provide solid, programmable stops for any part geometry, drastically reducing setup time and improving batch consistency.
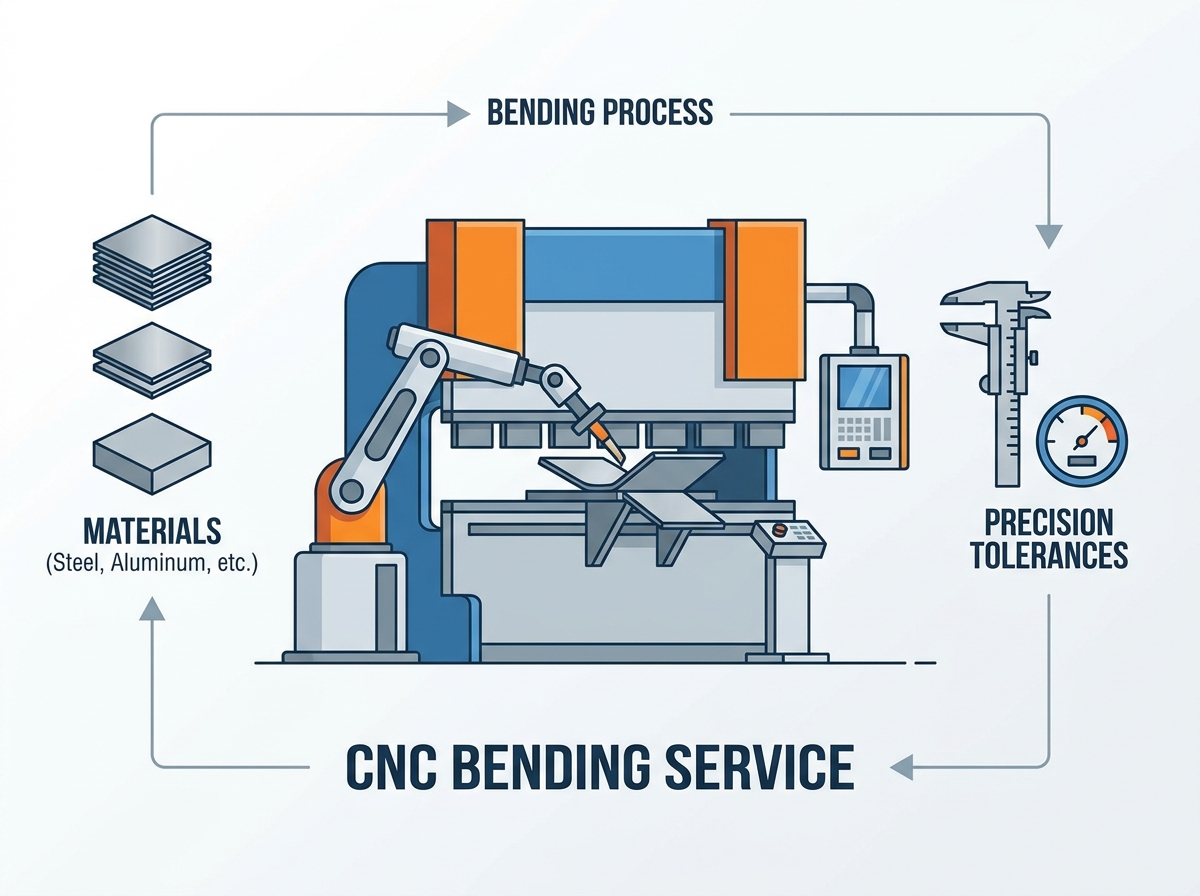
Material properties dictate how a metal behaves under stress. Understanding these traits is necessary for successful forming. You cannot treat aluminum the same way you treat stainless steel. Each alloy requires specific handling, tooling, and tonnage calculations.
When metal bends, the outer radius stretches while the inner radius compresses. The neutral axis is the boundary where neither stretching nor compression occurs. The K-factor represents the location of this neutral axis. Tensile strength directly impacts the force required to deform the metal. Higher tensile strength demands greater machine tonnage and robust tooling. If you underestimate the required tonnage, the machine will stall, or the tooling will shatter.
Mild steel and carbon steel are highly predictable materials. They serve as the standard baseline for tooling and tonnage calculations. They bend easily, exhibit minimal springback, and rarely crack under normal conditions. Aluminum behaves differently depending on the alloy. Alloy 5052 bends easily with minimal cracking, making it a favorite for sheet metal parts. However, 6061-T6 is prone to cracking. It requires larger minimum bend radii or localized annealing before forming.
Stainless steel exhibits a high work-hardening rate. As it bends, it becomes harder and more brittle. It requires significant over-bending to compensate for aggressive springback. Exotic metals like titanium and chromoly present unique handling requirements. Titanium risks galling, where material transfers from the part to the tooling. This necessitates specialized die coatings or heated tooling to prevent surface damage.
Non-metallic materials like polycarbonates require cold forming or heated strip bending. Operators must address unique springback behaviors, stress cracking, and cosmetic preservation. Bending plastics on a press brake requires specialized urethane dies to prevent marring the surface.
Springback is the elastic recovery of a material after the bending force is removed. You bend a part to 90 degrees, release the pressure, and it springs back to 92 degrees. A reliable CNC Bending Service utilizes real-time angle measurement systems to combat this. Laser or mechanical sensors dynamically adjust ram depth during the bending cycle. This compensates for material batch variations and ensures precise angles without manual trial and error.
Engineers must understand the difference between theoretical CAD dimensions and real-world manufacturing capabilities. Drawing a perfect 90-degree angle on a screen is easy. Achieving it consistently on a shop floor requires managing dozens of physical variables.
Angular accuracy directly translates to assembly fitment. A seemingly minor 1-degree error on a 10-inch flange results in a significant linear deviation at the edge. This deviation can prevent mounting holes from aligning, halting the assembly process. Designing with realistic tolerances prevents these downstream failures. If a part requires a ±0.2° tolerance, you must specify that early, as it requires specialized tooling and slower production speeds.
A common misconception is that CNC means fully automated perfection. While machines provide the force and positioning, repeatability heavily relies on operator skill. Operators handle tooling setup, manual crowning adjustments, material batch calibration, and physical part handling. An experienced operator identifies subtle material inconsistencies and adjusts parameters before scrap is produced. They know how to read the grain direction and adjust the crowning system to prevent bowing in long parts.
Several physical variables impact the final tolerance of a bent part. Material thickness variations within standard mill tolerances cause inconsistent bending angles. A sheet of 11-gauge steel might vary by a few thousandths of an inch from one end to the other. This slight variation changes the required ram depth.
Grain direction also plays a massive role. Bending with the grain increases the risk of cracking, especially in hard alloys. Bending across the grain is stronger and more consistent. Finally, laser-cut or shear-cut edge hardening affects how the material yields along the bend line. A hardened edge resists bending, causing the part to flare or twist.

Optimizing your design for the press brake reduces lead times and improves part quality. Ignoring DFM rules guarantees high scrap rates and frustrated operators. You must design parts that the machine can actually hold and form.
Standardizing the bend radius across a single part reduces setup time and tooling changes. If a part has three different bend radii, the operator has to change the punch three times. The general rule relates material thickness (T) to the inside radius. For mild steel, a 1T radius is common. High-strength alloys may require a 2T or 3T radius to prevent outer-radius fracturing. Always check material data sheets before specifying a tight radius on a hard alloy.
Parts need minimum required flat patterns to safely engage the V-die without slipping. If a flange is too short, it falls into the die, causing severe distortion and posing a safety risk to the operator. Managing the bend-to-edge distance prevents material bulging or feature misalignment near the outer edges. Always consult your vendor's tooling library for minimum flange requirements based on the V-die width.
Material Thickness (Mild Steel) | Recommended V-Die Opening | Minimum Flange Length |
|---|---|---|
0.036" (20 Gauge) | 0.236" | 0.165" |
0.060" (16 Gauge) | 0.394" | 0.275" |
0.120" (11 Gauge) | 0.787" | 0.550" |
0.250" (1/4 Plate) | 2.000" | 1.400" |
Placing holes or slots too close to the bend line causes feature distortion. As the metal stretches over the die, the hole pulls out of round. To mitigate this, move features away from the bending zone. A good rule of thumb is to keep holes at least 2.5 times the material thickness plus the bend radius away from the bend line. If proximity is unavoidable, incorporate relief cuts around the feature to isolate it from the bending stress.
When intersecting flanges meet at a corner, tearing and material bunching occur. Designing proper cutouts, known as bend reliefs, prevents this. A standard bend relief should be slightly wider than the bend zone and deeper than the material thickness plus the bend radius. This gives the metal room to stretch and compress without tearing the adjacent flange.
Understanding what drives bending costs helps you budget effectively and scale production efficiently. Every minute the press brake sits idle during a tooling change costs money.
Low-volume runs carry higher per-part costs due to tooling changeovers and machine programming. The time spent setting up the press brake often exceeds the actual bending time for a small batch. If it takes 30 minutes to set up the tooling and program the backgauges, and only 5 minutes to bend 10 parts, the setup cost dominates the invoice. As volumes increase, these setup costs amortize across more parts, lowering the unit cost.
Designing parts that require custom gooseneck dies or specialized hemming tools significantly impacts your budget. Custom tooling requires lead time and upfront investment. Utilizing a vendor's standard tooling library keeps costs down and accelerates production schedules. Always design around standard V-dies, acute punches, and standard hemming setups when possible. If your design requires a custom tool, expect a tooling charge and a delay in the first article delivery.
Scaling from prototyping to high-volume production changes the cost-benefit analysis of specific methods. Air bending is perfect for prototypes and medium runs because it requires no custom tooling. However, for massive runs of hundreds of thousands of parts, transitioning to hard tooling or stamping becomes more economical despite the high initial tooling investment. Stamping presses produce parts in seconds, whereas a press brake requires individual handling for every bend.
Choosing the right fabrication partner mitigates risk and ensures consistent product quality. You need a partner who understands your industry requirements and possesses the right equipment to execute your designs.
Engineering and procurement teams must look for specific technical competencies. Evaluate a vendor based on their communication, DFM feedback, and transparency regarding capabilities. A good partner reviews your CAD files and suggests modifications to improve yield and reduce costs. They will tell you if a flange is too short or a tolerance is unrealistic before they cut the first piece of metal.
Assess the vendor's maximum tonnage, bed length, and the age of their CNC equipment. Older machines lack the dynamic crowning and active angle correction found in modern press brakes. Ensure their bed length accommodates your largest parts without requiring segmented bending. If you need to bend a 12-foot panel, they need a 14-foot press brake. Check their tonnage capacity as well; bending thick steel plate requires massive hydraulic force.
Rigorous inspection separates top-tier vendors from average shops. Determine if they use automated laser scanning, digital protractors, or Coordinate Measuring Machines (CMMs) for first-article and in-process inspections. Documented quality control ensures that out-of-tolerance parts never leave their facility. Ask to see their inspection reports and verify their calibration schedules.
Industry requirements dictate necessary certifications. Look for ISO 9001 for general manufacturing quality. Aerospace applications require AS9100 certification, which mandates strict traceability and process control. If you handle defense contracts, ensure the vendor maintains strict ITAR compliance to protect sensitive technical data.
Choosing a vendor based solely on the lowest quote is dangerous. Cheap vendors often cut corners on tooling maintenance and inspection. This leads to high rejection rates at the assembly stage. The cost of delayed production and scrapped assemblies far outweighs the initial savings of a low-bid contract. Invest in a partner with a proven track record of quality and reliability.
Selecting the right CNC bending service is critical to achieving precise dimensions, consistent quality, and efficient production. By evaluating equipment capabilities, engineering expertise, quality control systems, and Design for Manufacturability (DFM) support, manufacturers can minimize production risks, reduce overall costs, and ensure smooth downstream assembly.
DINGPRECISION specializes in precision sheet metal fabrication, CNC bending, laser cutting, welding, and custom metal manufacturing services for a wide range of industries. Supported by advanced CNC press brake equipment, experienced engineering teams, and comprehensive quality management systems, the company delivers reliable, high-precision fabrication solutions that meet demanding international manufacturing standards.
Before selecting a CNC bending service provider, remember to:
Review the supplier's press brake technology and production capacity.
Optimize your part designs using DFM principles before production.
Confirm quality inspection procedures and tolerance control capabilities.
Work with an experienced manufacturing partner that provides engineering support and stable production quality.
A: Standard angular tolerances typically range from ±0.5° to ±1.0°. Linear tolerances depend on material type, thickness, and part size. Tighter tolerances are achievable but may require specialized tooling, premium materials, and secondary machining operations, which increase overall production time.
A: Springback is the natural tendency of metal to partially return to its original flat shape after bending force is removed. CNC machines compensate for this elastic recovery by intentionally over-bending the material by a calculated few degrees, ensuring it relaxes into the exact target angle.
A: The general rule of thumb is a minimum bend radius of 1x to 2x the material thickness. However, this varies strictly by alloy and temper. Soft aluminum like 5052 can handle a 1T radius, while harder alloys or high-strength steel require larger radii to prevent cracking.
A: Yes, but it requires different equipment. Press brakes handle sheet metal, while CNC rotary draw benders handle tubes and pipes. Tube bending uses mandrels to prevent internal wall collapse, offering significant structural and cost advantages over welding multiple cut pieces together.
A: Sheet metal has a grain direction created during the rolling process at the mill. Bending parallel to the grain increases the risk of fracturing and cracking, especially in aluminum and stainless steel. Bending perpendicular (across the grain) provides a stronger, cleaner bend.
A: The bend-to-edge distance must be large enough to span the V-die opening securely. If a bend is placed too close to the edge, the material will slip into the die, causing severe distortion, inaccurate angles, and potential safety hazards for the operator.


